3D Dimensional Inspection for Certified Quality

At Cometal, we have introduced an advanced 3D dimensional inspection system designed to ensure not only dimensional conformity but also fully traceable and certifiable inspection results.

This technology enables us to raise our quality standards by providing detailed inspection reports, objective measurement data, and the capability to meet increasingly demanding quality requirements.

Advanced 3D Inspection Services for Complete Confidence in Every Supply

Our 3D quality inspection service is available as an additional option and can be integrated directly into the manufacturing process.

Components can be inspected through full 3D scanning, contact-probe measurement for the verification of critical functional dimensions, or a combination of both methods, depending on the component geometry and inspection requirements.

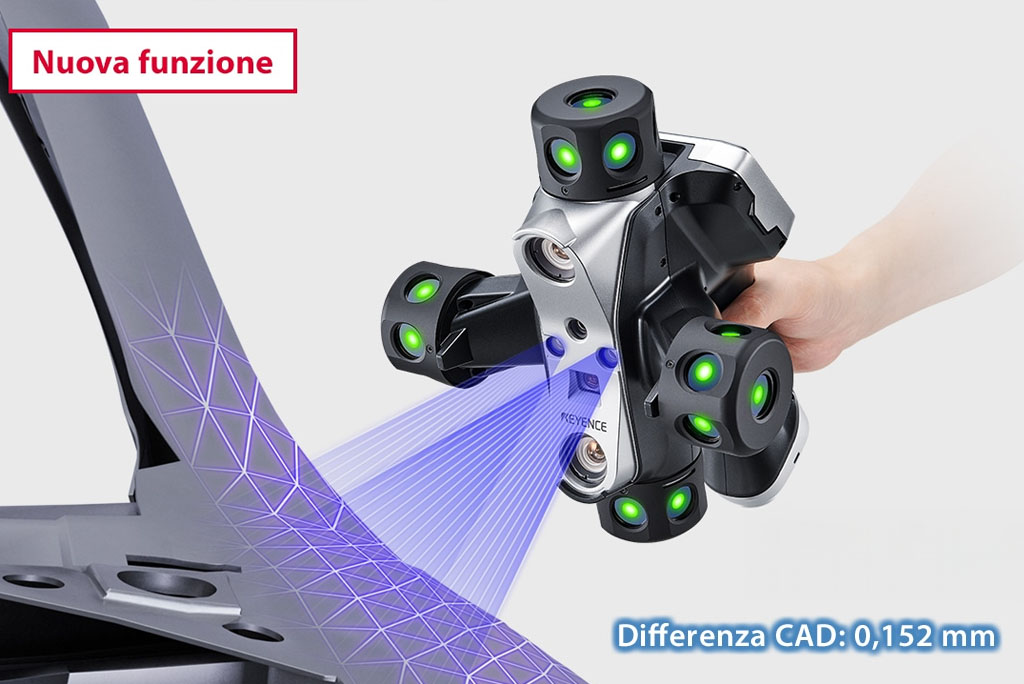
When 3D scanning is used, the collected data can be compared directly with the CAD model, allowing dimensional deviations to be identified and critical surfaces to be analyzed in detail.

At the end of the inspection process, we provide a comprehensive digital inspection report including images, graphical analyses, and measurement tables, offering clear and fully traceable documentation of compliance with the required specifications.

Dimensional inspection certificates can also be supplied upon request.

Keyence-cometal
TECHNOLOGY

KEYENCE WM-6000

Our inspection system is based on a next-generation 3D measurement solution that combines optical scanning technology with a contact probe, enabling accurate three-dimensional measurement of complex geometries, critical surfaces, and functional features.

BENEFITS OF 3D DIMENSIONAL INSPECTION:
  • • High accuracy and comprehensive measurement coverage
  • • Certified and fully traceable documentation
  • • Dedicated technical support
  • • Industrial-grade reliability

What is 3D dimensional inspection?

It is a dimensional verification method that uses 3D scanning technology and contact probes to accurately measure component dimensions and provide fully traceable inspection data.

Is 3D quality inspection available for all manufacturing processes?

Yes. The service can be requested for any component manufactured by Cometal and can be combined with any of our production processes.

Is 3D quality inspection included as standard?

No. 3D dimensional inspection is an optional service available upon request. This allows us to dedicate specialized resources, inspection time, and detailed reporting to each project, ensuring complete and documented dimensional verification according to customer requirements.

Why is 3D inspection a chargeable service?

Because it involves advanced measuring equipment, specialized personnel, and the generation of detailed dimensional inspection reports. It is an investment that provides significant value by ensuring tolerance compliance, reducing the risk of non-conformities, and increasing confidence before delivery.

When should 3D dimensional inspection be used?

3D dimensional inspection is particularly valuable for:
• Components with tight dimensional tolerances
• Complex geometries and critical features
• Compliance verification required by technical specifications
• Supplies requiring objective dimensional certification
• Manufacturing process optimization and continuous improvement initiatives